Architectural scale. One-of-a-kind design.
Scope & Feasibility
Clear Scope Control for Complex Venues
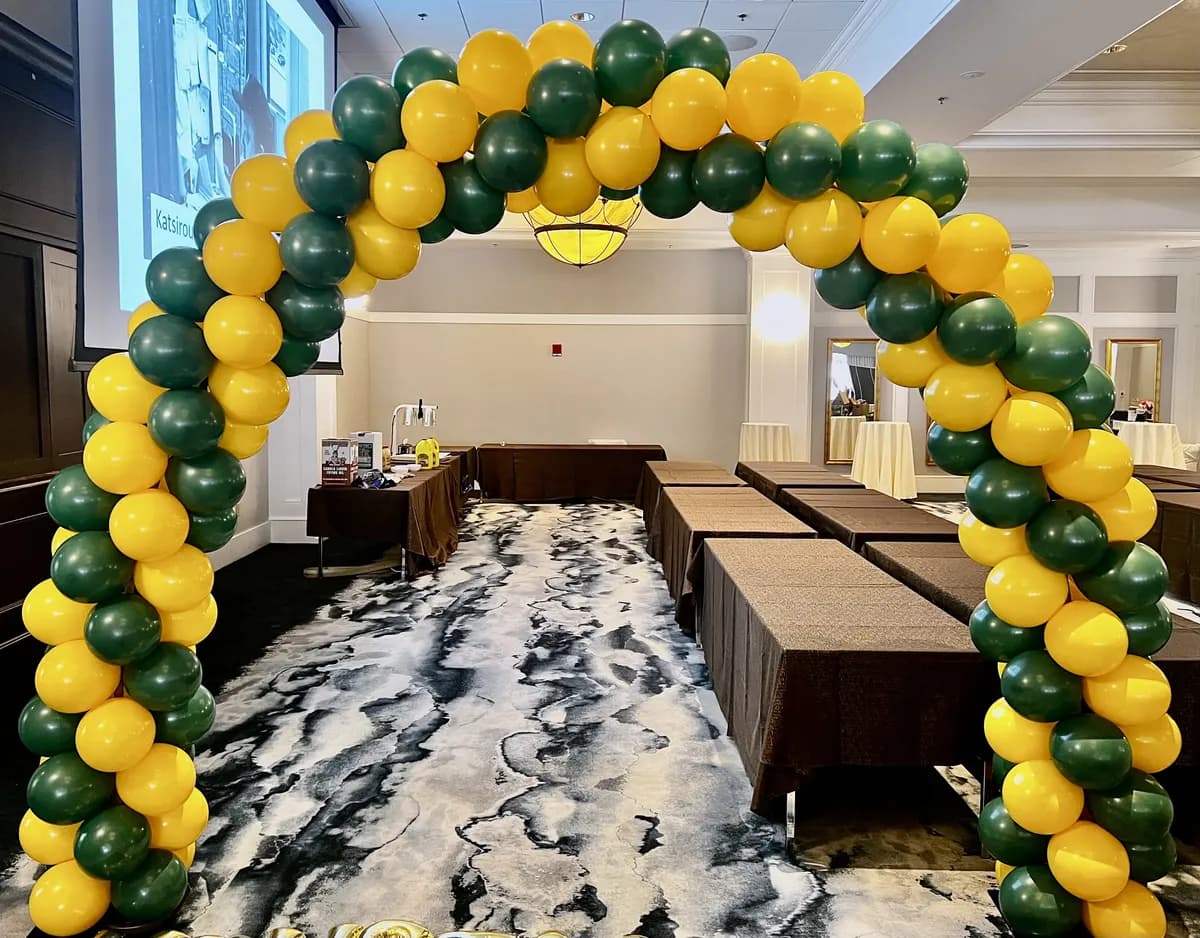
High-complexity installations require careful physical and logistical assessment before design confirmation.
Rigging & Anchor Points
We assess ceiling beam ratings, truss access, magnetic clamps, and non-destructive architectural anchors to ensure safety and structural integrity.
Venue Access & Windows
Large-scale installations demand dedicated production windows (typically 3 to 6 hours on site) or early day-of load-in to achieve meticulous organic styling.
Teardown & Strike Service
For major venue installations, we schedule prompt midnight or next-morning strikes, retrieving rigging gear and returning the venue floor to pristine condition.
Design Intake Expectations
How We Prepare Your Custom Concept
High-impact custom installations require seamless collaboration between your planning team and our production studio.
Photos & Dimensions
Share venue room photos, ceiling heights, architectural rigging points, and floor plans in your initial inquiry.
Design Consultation
We review your theme, custom color formulas (including double-stuffing blends), and scale requirements.
Itemized Concept
You receive a transparent proposal detailing physical dimensions, rigging specs, palette swatches, and timeline.
On-Site Installation & Strike
Our crew delivers, installs, and provides prompt post-event strike according to your venue’s load-out window.
Ready to design something extraordinary?
Share your space photos, architectural dimensions, and aesthetic references. We'll schedule a design call and build an itemized concept proposal.